How many downlights do I need per room? The answer depends on more than floor area. Ceiling height, beam angle, wall color, and the room’s purpose all affect how light spreads. A kitchen island needs focused task lighting. A lounge may need softer pools of light, with fewer fixtures and more lamps. A simple spacing formula can help you plan, but it cannot replace a real room layout.
Lighting designer and author Randall Whitehead is known for practical residential-lighting advice. A useful principle, paraphrased from that approach, is: “Plan light around what people do, not just where the ceiling allows a fitting.” Keep that in mind when comparing China Best Downlights or any other options. Start by measuring the room, then note worktops, desks, seating, and shadow-prone corners. Check each fitting’s lumen output and beam angle; two downlights with the same wattage may create very different results. Small details matter.
There is no perfect count. A neat grid can still leave a dark countertop or create glare above a sofa. That is easy to miss on paper. Treat online spacing guides as a starting point, not a promise. This guide explains how to estimate downlights room by room, adjust for ceiling height, and spot common planning mistakes before installation. It also shows when layered lighting may work better than adding another ceiling fitting. Your room may need fewer lights than expected. Or one more in the right place.
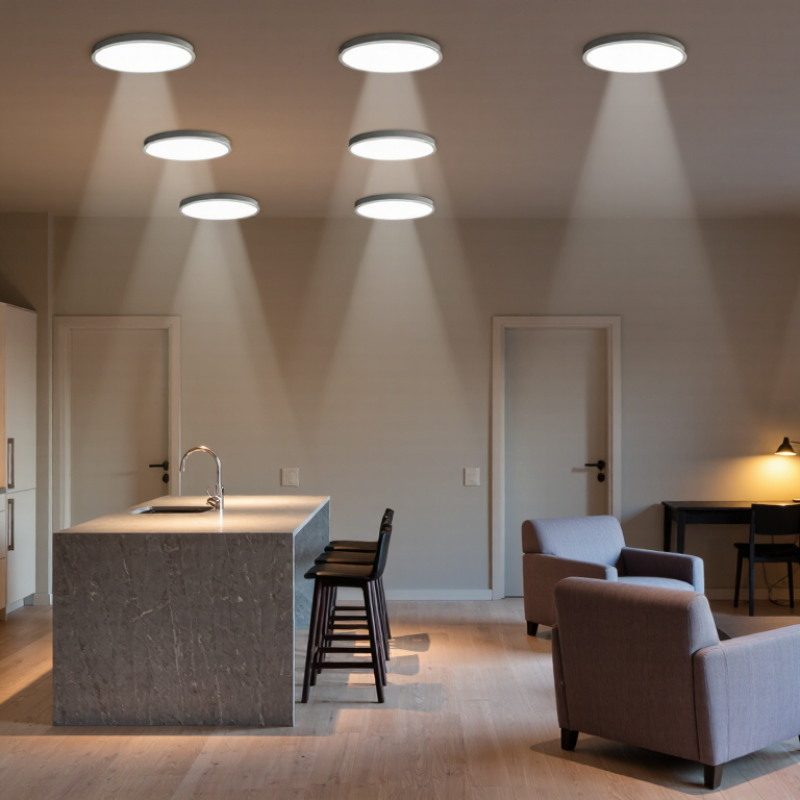
Downlights are ceiling fixtures that direct most of their light downward. Recessed models sit inside the ceiling, while surface-mounted versions remain visible below it. Their trim may look subtle, but the beam shape and brightness strongly affect how a room feels. Some spread light widely; others create a tighter pool on a worktop or floor. That matters.
In a kitchen, a broad, even beam can help illuminate counters, but a single row may leave dark patches beneath cabinets. In a living room, downlights can brighten walkways while lamps soften corners and reduce harsh contrast. A narrow beam aimed at artwork can add focus, though it may create glare from certain seats. Ceiling height, fixture spacing, and light-colored or dark finishes all change the result.
I still find downlight counts easy to misjudge from room size alone. A small room with a dark ceiling may need a different layout from a bright room of equal dimensions. Check each fixture’s light output and beam angle, then consider what happens where the beams overlap. Avoid placing lights directly above the tops of people’s heads at a desk or mirror; shadows can be unflattering. A simple sketch of furniture and task areas helps before deciding how many fittings to use.
| Room | Example Room Size | Typical Ambient Lighting Target | Estimated Downlights | How the Light Works in the Room |
|---|---|---|---|---|
| Living Room | 5 m × 4 m 20 m² |
About 150 lux | About 6 | Use an even layout for general light, with separate lamps or dimming for a softer, layered atmosphere. |
| Kitchen | 4 m × 3 m 12 m² |
About 300 lux | About 8 | Spread fittings across the room and add task lighting over counters where stronger, more focused light is needed. |
| Bedroom | 4 m × 3.5 m 14 m² |
About 100 lux | About 3 | General downlighting can be paired with bedside lights; dimming helps make the room more comfortable in the evening. |
| Bathroom | 3 m × 2 m 6 m² |
About 200 lux | About 3 | Place light to reduce shadows, particularly near the mirror. Choose fittings with a suitable bathroom safety rating for their location. |
| Hallway | 4 m × 2 m 8 m² |
About 100 lux | About 2 | A regular line or evenly spaced arrangement usually gives a clearer path than concentrating fittings at one end. |
| Dining Room | 4 m × 3 m 12 m² |
About 150 lux | About 4 | Use downlights for general room light and consider a separate pendant or dimmable circuit over the table. |
| Study or Home Office | 3 m × 3 m 9 m² |
About 300 lux | About 6 | Combine general lighting with a desk light, and position fittings to limit glare on screens and work surfaces. |
| How these estimates are calculated: The examples assume approximately 500 useful lumens per downlight and use room area × target illuminance ÷ 500, rounded up. Illuminance targets are practical starting points, not a substitute for a lighting design or local requirements. Actual results depend on fitting output and beam angle, ceiling height, room finishes, furniture, and light loss. Downlights are recessed ceiling luminaires that direct light downward; their beams overlap to provide general illumination, while narrower beams can highlight particular areas. Check product photometric data and use a qualified electrician for installation. | ||||
Measure the room’s length and width in metres, then multiply them for the floor area. Estimate the total lumens needed and divide by each fitting’s usable lumen output. It is only a guide.
A 20-square-metre living room may need about 2,000–3,000 lumens. If each downlight provides 600 usable lumens, four to five fittings could be a starting point. Not a guarantee.
Ceiling height, beam angle, light output, wall colour, daylight, and room shape all matter. Dark walls absorb more light; pale surfaces reflect more.
No. A hallway may suit even spacing, while a kitchen needs focused light over counters. A bedroom may feel calmer with fewer dimmable fittings.
Mark counters, desks, beds, and tables on a room sketch. Place useful light where people read, cook, or work. Check for shadows from cupboards and tall furniture.
A wide beam covers more floor. A narrow beam can create bright pools with darker gaps between them. Ceiling height changes how that light spreads.
No. Odd-shaped rooms may need uneven spacing, and a perfect grid can still feel wrong. The first sketch may need changing.
Compare the positions with a scaled plan, review fitting data, and consider advice from a qualified lighting professional. If possible, test one fitting at night.
Choosing the right number of downlights depends on more than room size. Downlights provide focused, built-in illumination, and their effect varies with ceiling height, room shape, wall colors, furniture, and the amount of natural light. To estimate how many downlights do I need per room, start with the room’s dimensions and consider the brightness required for its main activities. A kitchen or study may need stronger, more even light than a bedroom or hallway.
Once you have an initial quantity, plan the layout as carefully as the count. Space fixtures evenly, keep them clear of walls and major obstacles, and position them to illuminate useful areas without creating dark patches or harsh glare. The best arrangement and light level can differ from room to room, so adjust your plan to suit each space’s purpose and atmosphere. This approach helps create balanced, practical lighting throughout a home.

 Pina Light